The kitchen layout principles that outlast every trend
Cabinet styles change every decade; the work triangle, prep zones, and clearance dimensions barely budge. The kitchen layout fundamentals that any 2030 kitchen will still respect.
 By James Okonkwo
·Senior Reporter ·
·
6 min read
By James Okonkwo
·Senior Reporter ·
·
6 min read
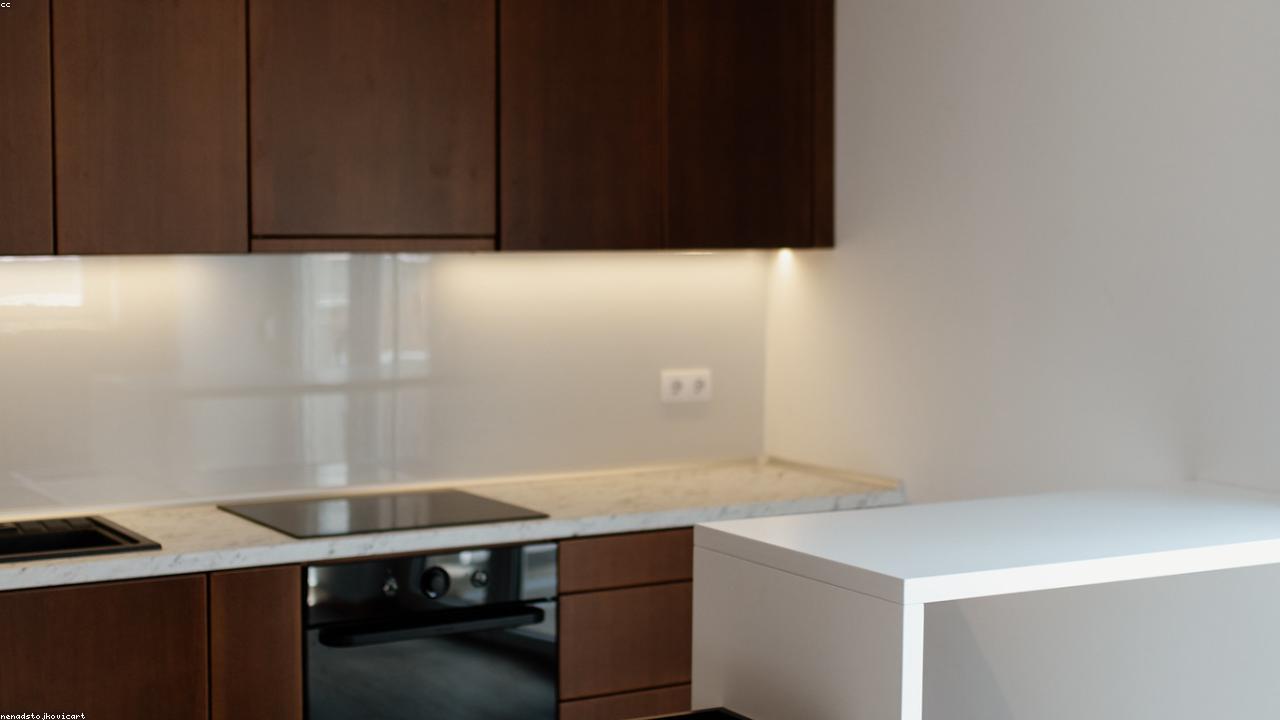
Cabinet colours and hardware change every few years; the way a kitchen actually works for the person cooking in it barely moves. Here are the layout fundamentals — the work triangle, prep and landing zones, clearances and storage logic — that any 2030 kitchen will still respect, long after this season’s finishes look dated.
Trends sell kitchens; ergonomics make them livable. Almost every kitchen that feels effortless to work in respects a small set of principles that have nothing to do with style — and almost every kitchen that frustrates its owner broke one of them for the sake of a look. The good news is that these fundamentals are simple, they’re cheap to get right on paper, and they outlast every finish you’ll choose on top of them.
The work triangle, and why it endures
The oldest idea in kitchen design is still the most useful: the three points you move between most — the sink, the cooktop, and the refrigerator — should form a compact, unobstructed triangle. Keep those legs short enough that you’re not hiking across the room for every task, but not so cramped that two people collide. Crucially, nothing should cut through the middle of that triangle — an island placed badly, or a main walking route through the house, turns the most-used path in the kitchen into an obstacle course. Layouts change names (galley, L-shaped, U-shaped), but they all live or die by how well they honour this relationship.
Landing zones: the detail people skip
A kitchen isn’t three appliances; it’s the counter around them. Every key station needs a “landing zone” — usable counter immediately beside it. You need room next to the fridge to set down groceries, counter on at least one side of the cooktop so a hot pan has somewhere to go, and space beside the sink to stack what you’re washing. The single most common complaint in a beautiful but frustrating kitchen is that there’s nowhere to actually put things down while you work. Generous, well-placed counter beats clever cabinetry every time, and no finish can compensate for its absence.
Clearances and walkways
Space to move is not a luxury you can value-engineer away. Walkways need to be wide enough to pass through comfortably, and any run where someone works with a drawer or a dishwasher open needs extra room so an open door doesn’t block the aisle. Two cooks need more clearance than one. This is the dimension homeowners most often shave to squeeze in another cabinet or a bigger island — and it’s the one they regret, because you feel a tight kitchen every single day. When something has to give, give up storage before you give up the room to stand and turn.
Storage near the point of use
Good storage isn’t about the most cabinets; it’s about the right things being within reach of where you use them. Knives and cutting boards belong by the prep counter; pots near the cooktop; everyday plates and glasses close to the dishwasher and the table so unloading is a step, not a trek; bins tucked where you actually scrape and chop. A kitchen designed around these adjacencies feels twice as big as its square footage, because nothing makes you cross the room mid-task. This logic survives every trend because it’s about how human beings cook, not how kitchens photograph.
Lighting and the working surface
Two practical layers round out a kitchen that ages well. Light the work, not just the room: a bright ceiling fixture still leaves you chopping in your own shadow, so put task light over the counters and the sink — under-cabinet lighting is the highest-value upgrade most kitchens never get. And choose a primary work surface for durability and easy cleaning over fashion, because the counter you cook on takes heat, knives, acid and spills daily. Finishes go in and out of style; a surface that wipes clean and shrugs off real use stays a pleasure to work on for years.
Designing for the long run
- Place the sink, cooktop and fridge in a tight, unobstructed triangle — and keep traffic and islands out of the middle of it.
- Give every station a landing zone: counter beside the fridge, the cooktop and the sink is non-negotiable.
- Protect walkway width and door-swing clearance before you add another cabinet or enlarge the island.
- Store things where you use them; adjacency makes a small kitchen feel large.
- Light the work surfaces directly, and pick the working counter for durability over the look of the moment.
Get these bones right and you can change the doors, the colour and the hardware whenever fashion shifts — the kitchen will still work. Get them wrong and no finish will rescue it. If you’re planning a wider renovation around the kitchen, the same “decide the structure first” discipline applies; we lay out the sequencing in our guide to the renovation order that prevents most regret.
A note on practicality
This is general guidance from the carmannews home desk, not a layout drawn for your specific room. Every kitchen has constraints — windows, doors, plumbing, load-bearing walls — that shape what’s possible, and a designer or contractor working from your actual measurements is the right partner for a final plan. Use these principles to judge a proposal and to know which compromises you’ll regret.
How we reported this
The carmannews home desk writes from long-established kitchen-design and ergonomics principles, and we stick to relationships and decision rules rather than inventing exact dimensions that vary by code, appliance and room. Where a precise measurement matters, we point you to your plan and your installer instead. The carmannews methodology page explains how we work across the business, health, tech, home, and lifestyle desks, and our corrections policy is linked from every article.
The short version
- The sink–cooktop–fridge work triangle is the oldest principle and still the one that makes a kitchen flow.
- Every station needs a landing zone — counter beside it — and the lack of one is the most common complaint in pretty kitchens.
- Protect walkway and door-swing clearance before adding cabinets; tight clearances are felt daily and regretted.
- Store items where they’re used; adjacency makes a small kitchen feel far larger.
- Light the work surfaces directly and choose the working counter for durability — finishes date, ergonomics don’t.
Trends decide how a kitchen looks; the work triangle and the landing zones decide whether you enjoy cooking in it.
Sarah Bell, Home Editor, carmannews